
Design of living room with kitchenette
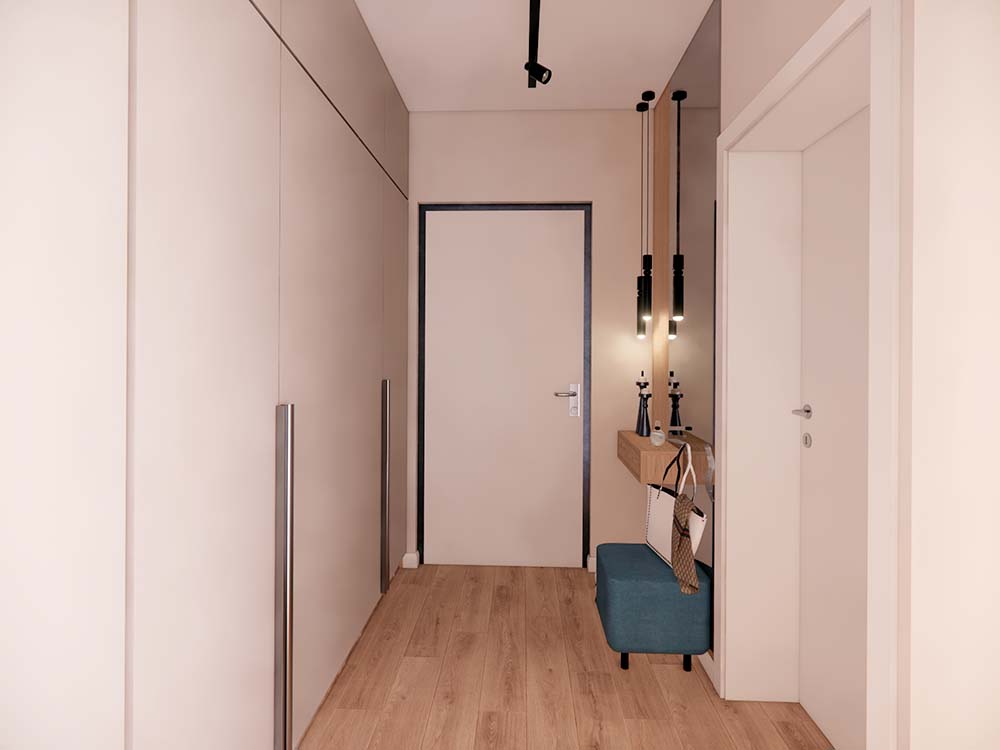
Design of the hallway
Bathroom design
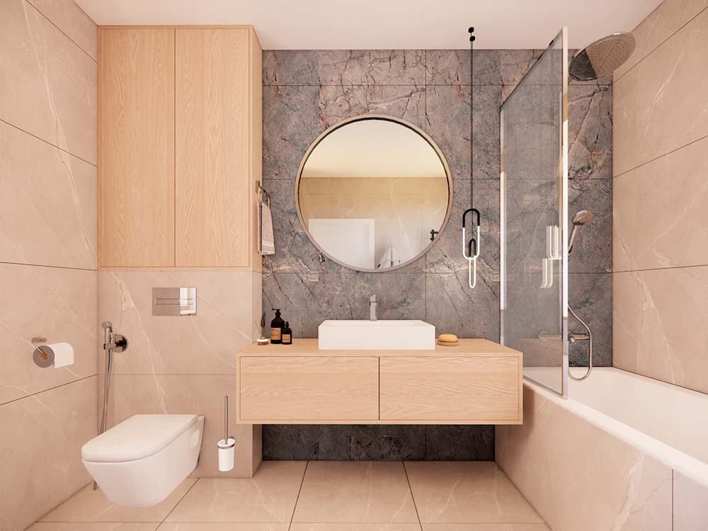
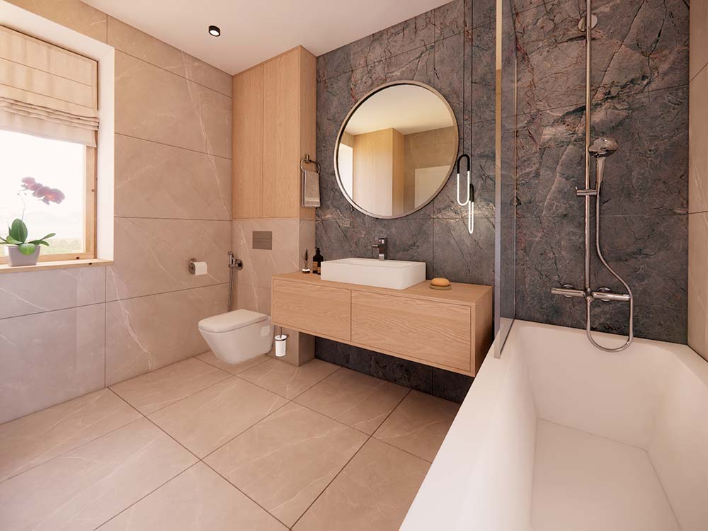
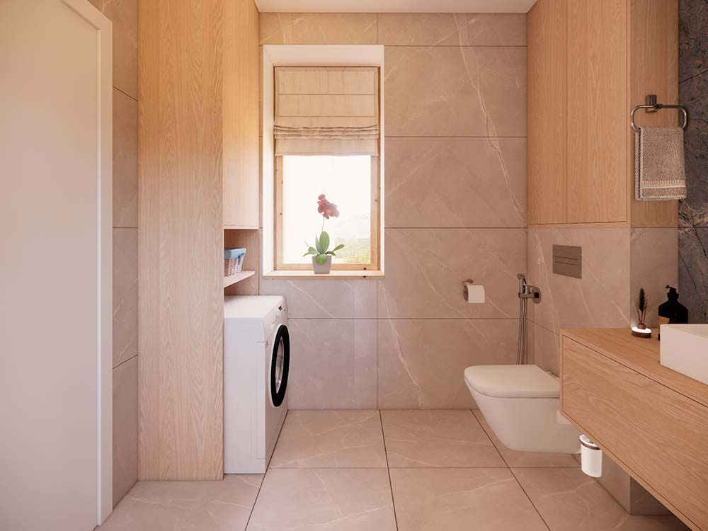
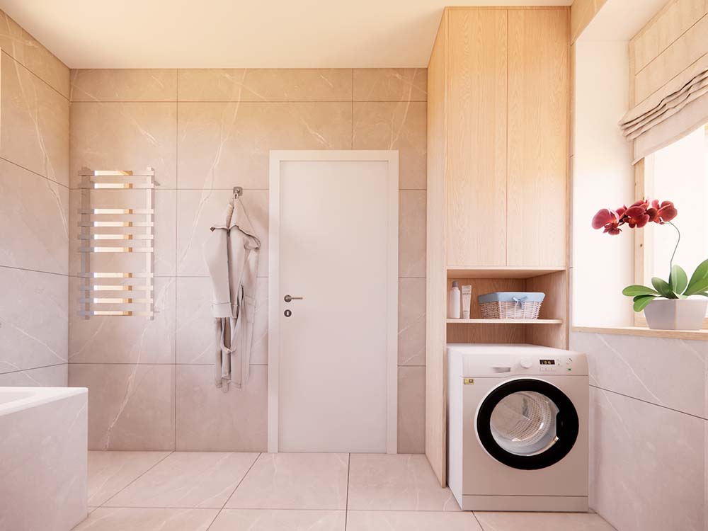
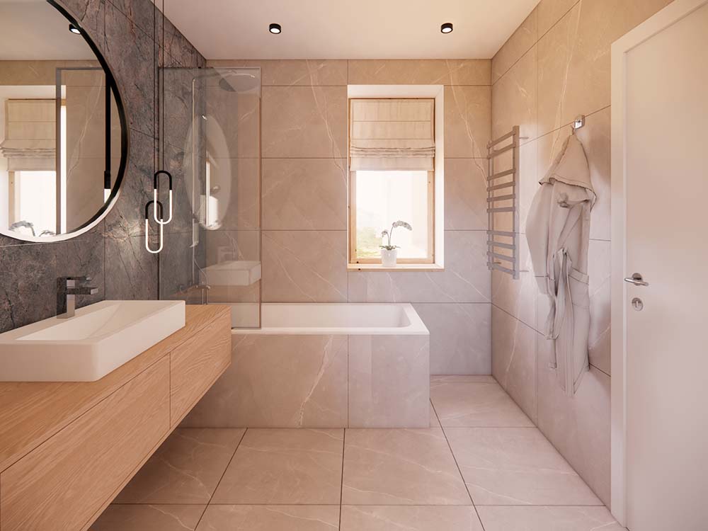
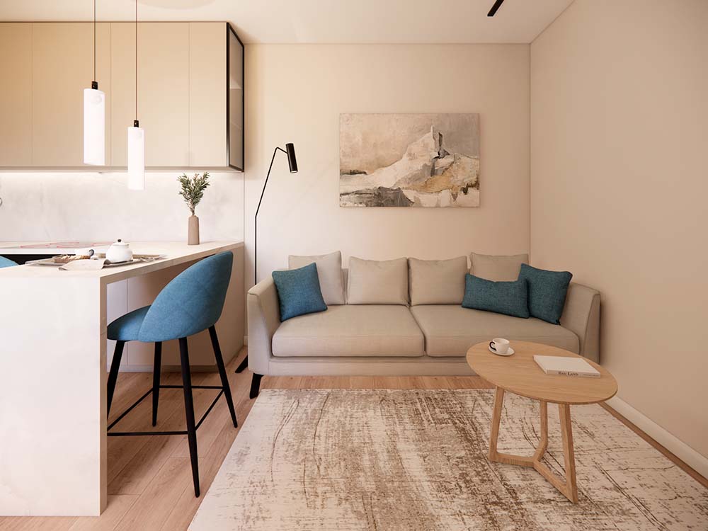
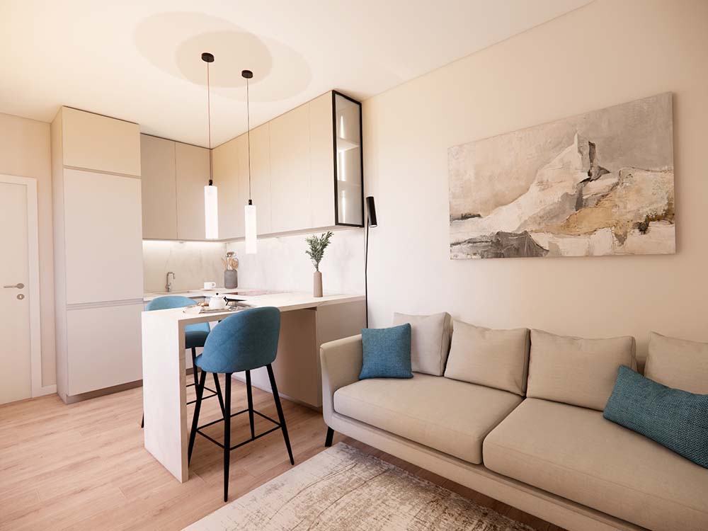
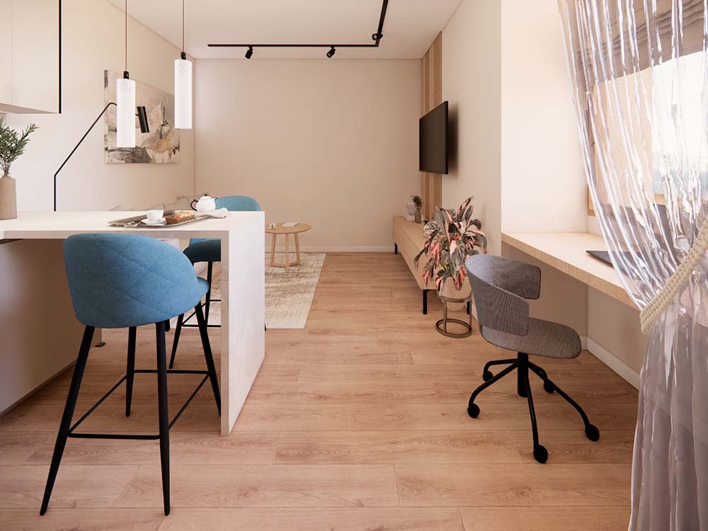

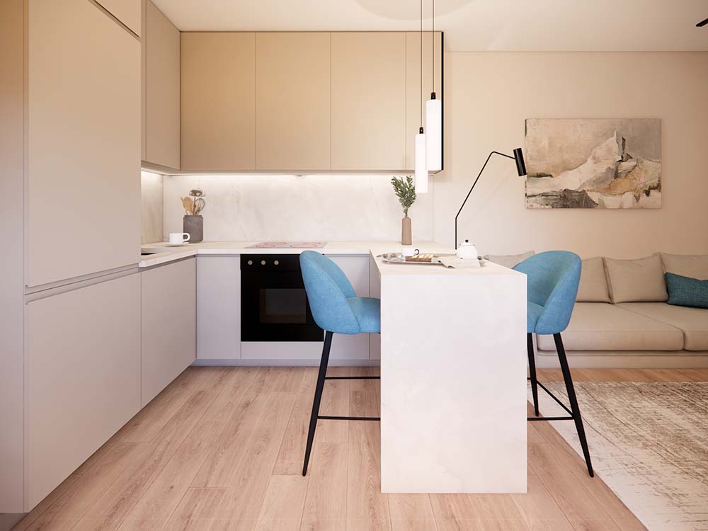
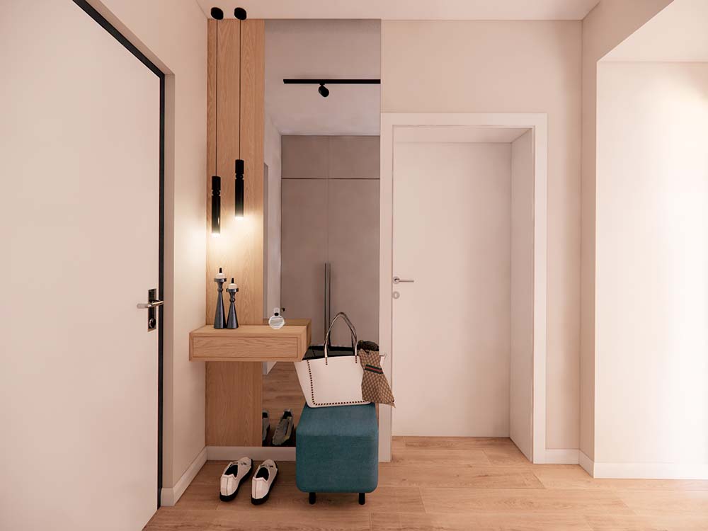
This interior design of a 1+ bedroom mountain apartment is designed with an emphasis on functionality, cosiness and modern aesthetics. The interior design combines natural materials such as wood and stone with simple lines and light colours, creating a harmonious and airy space ideal for relaxing and working.
Living area
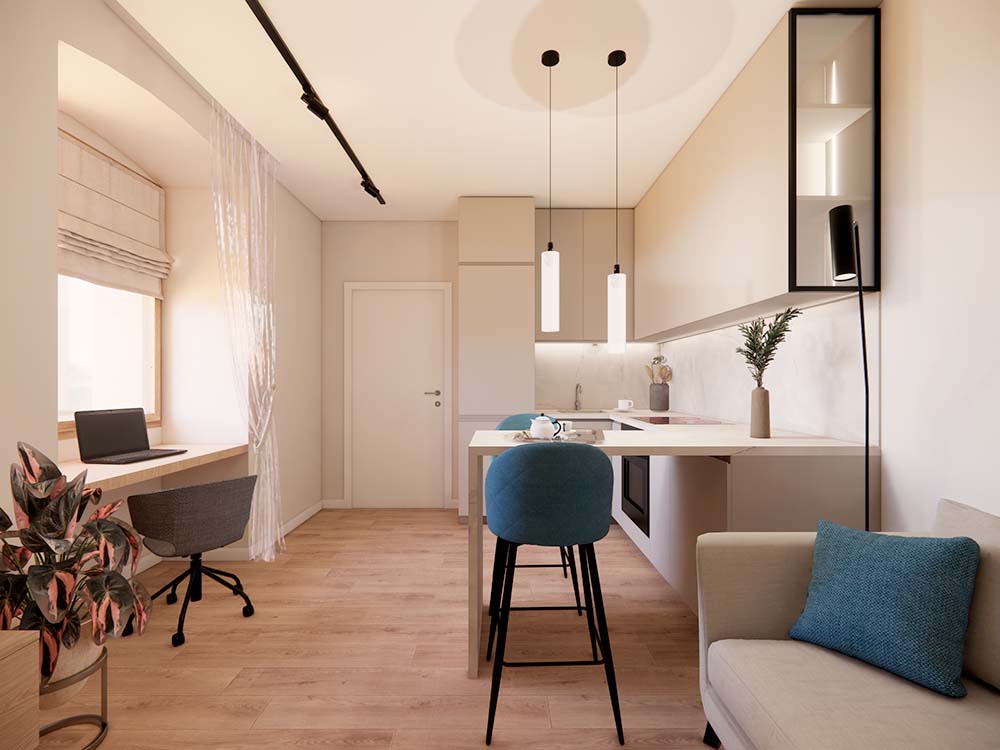
The main living area is a combination of living area, kitchenette and dining area. The minimalist kitchen provides plenty of storage space and functional cooking areas. The bar counter serves as a separating element between the kitchen and living area, and also as a dining table. A sofa in soft tones is complemented by decorative cushions and blends in with the surrounding décor, while lighting elements add a cosy atmosphere to the space.
Work area
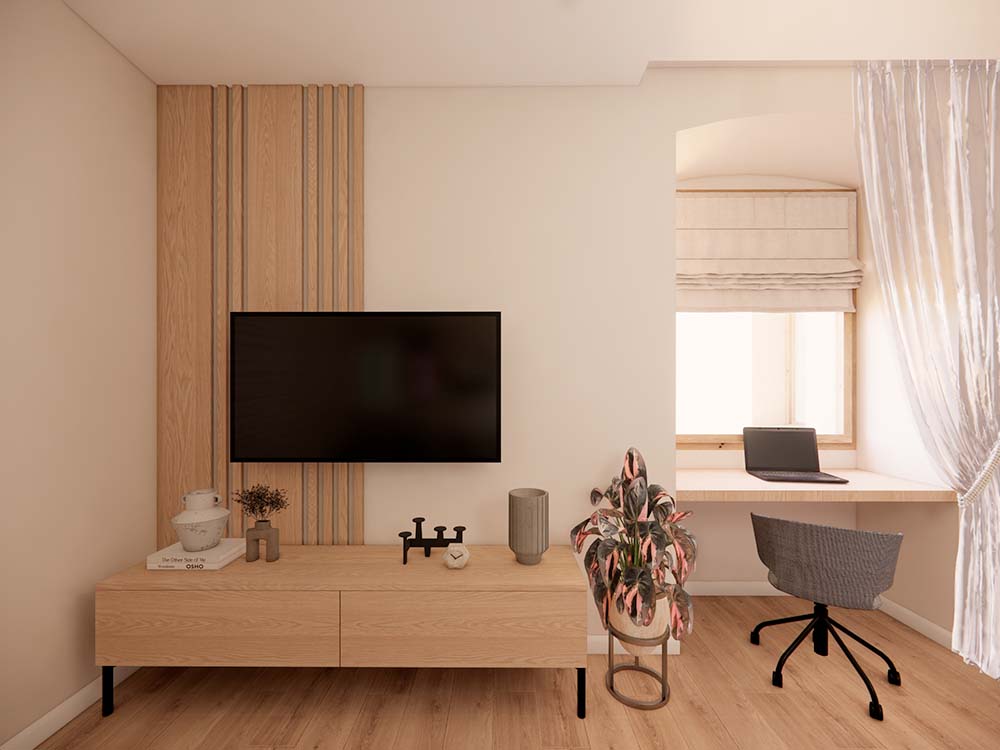
The work area is elegantly integrated by the window, ensuring plenty of natural light for work. A simple table design and ergonomic chairs ensure comfort and functionality, while the decorations give the space a distinctive character. This part of the apartment is a practical solution for those who need to combine relaxation and work duties.
This design by an interior architect is the inspiration for the design of a studio apartment, where the emphasis is on practical use of every square metre without compromising on aesthetics.
What can we offer you?
Váš interiér navrhne zkušený bytový designér, který promění vaše představy v promyšlený a funkční návrh interiéru – ať už jde o celý byt, nebo jen konkrétní prostor, například kuchyň, ložnici, obývací pokoj, dětský pokoj či pracovnu.
Jedná se o rekonstrukci nebo novostavbu? Zajistíme kompletní proces – od tvorby návrhu interiéru a přípravy technické dokumentace až po samotnou realizaci, výběr vybavení a řízení dodavatelů.
Chcete mít jistotu, že výsledek bude přesně odpovídat projektu? Náš bytový architekt dohlédne na průběh realizace a postará se, aby vše proběhlo kvalitně, efektivně a bez starostí z vaší strany.